
Price Reduction - Primary on Main

Address
496 Walnut Creek Drive, Stockbridge, GA
Price
$ 430,000
Property Attributes
- MLS#10870747
- TypeSingle Family
- Listing Status Active
- CountyHenry
- CityStockbridge
- NeighborhoodCrown Crossing
- Zip30281
- StyleCraftsman
- Year Built1995
- Taxes$ 6796
- Price$ 430,000
- Bedrooms5
- Full Bathrooms3
- Half Bathrooms1
- Sqr Footage4046
- Lot Size0.89 Acres
Data Source:
Georgia MLS (GAMLS)
Property Description
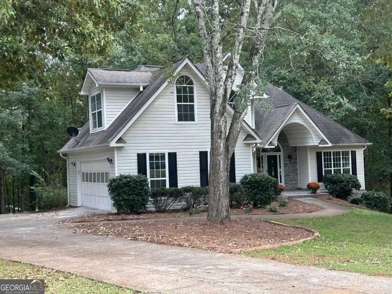
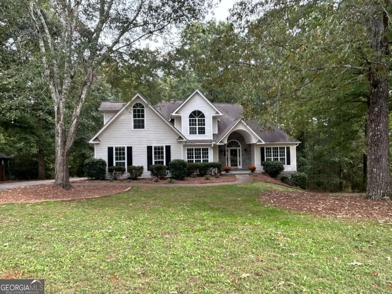
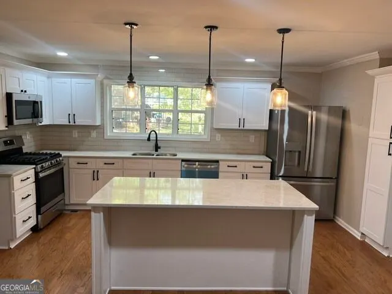
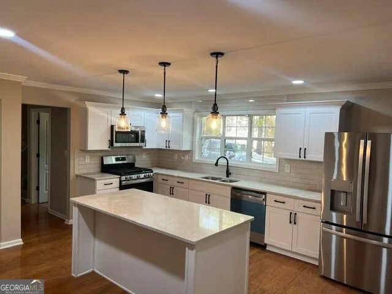
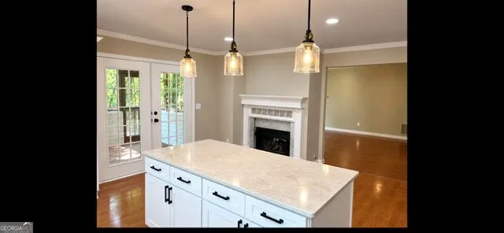
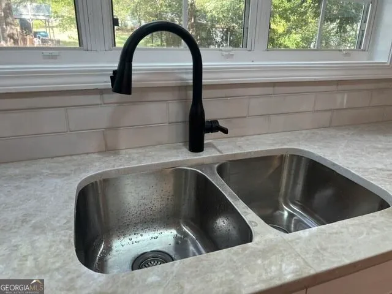
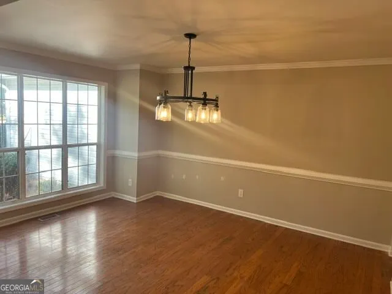
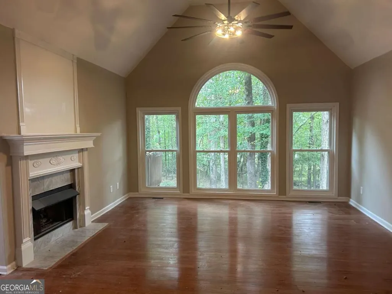
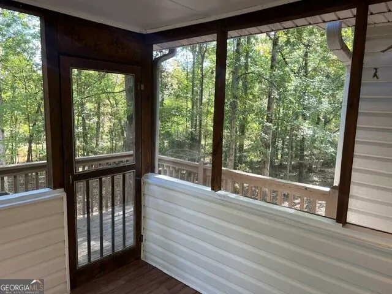
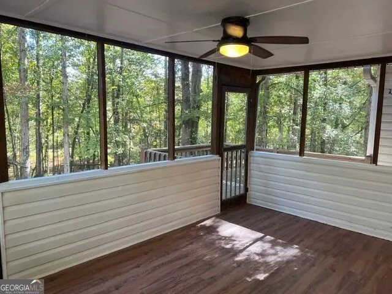
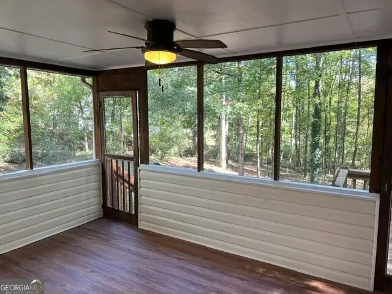
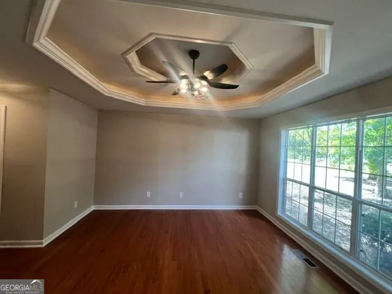
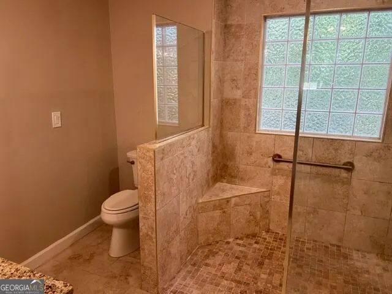
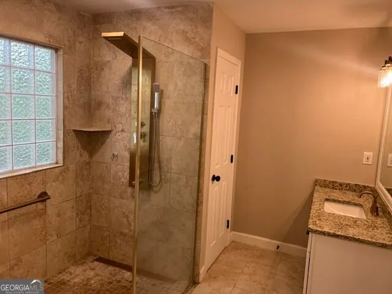
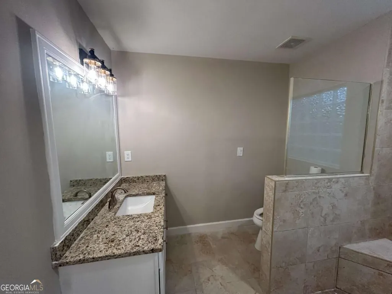
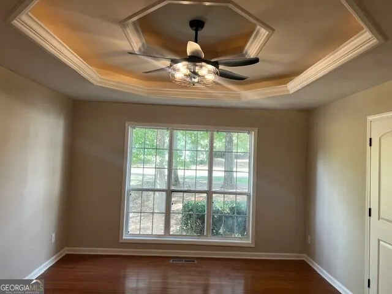
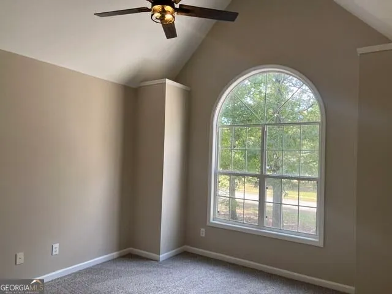
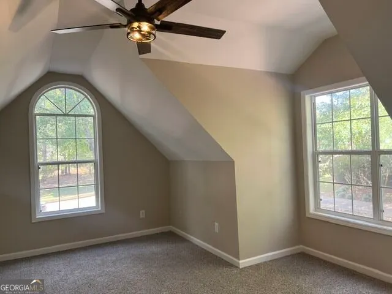
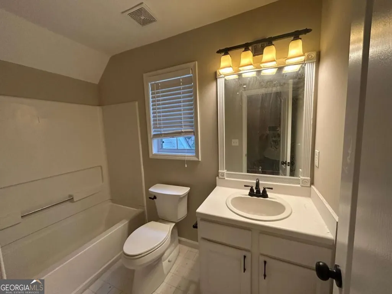
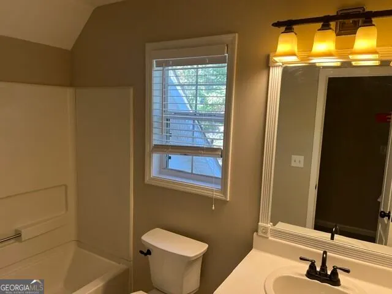
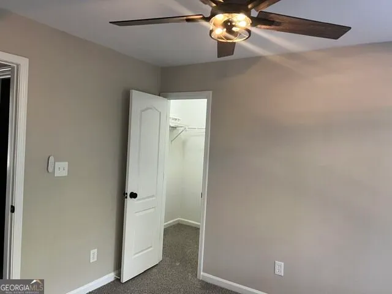
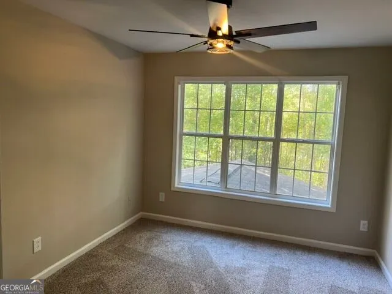
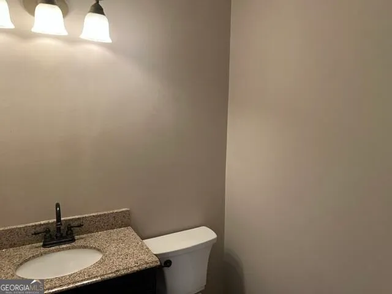
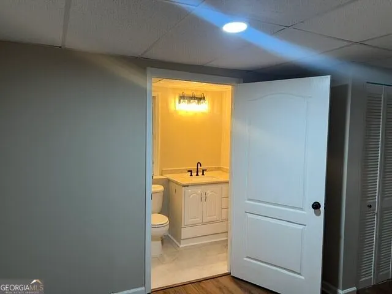
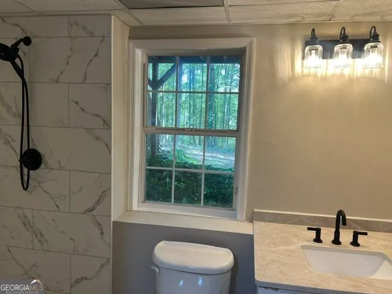
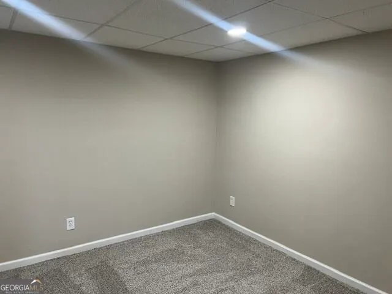
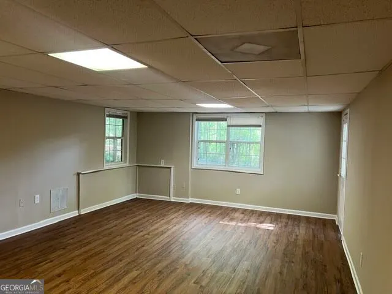
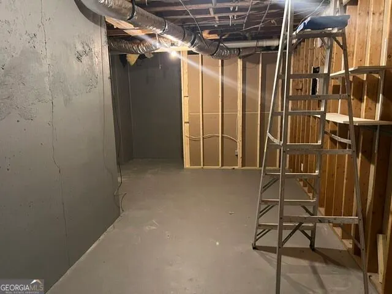
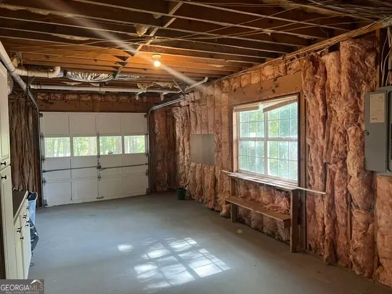
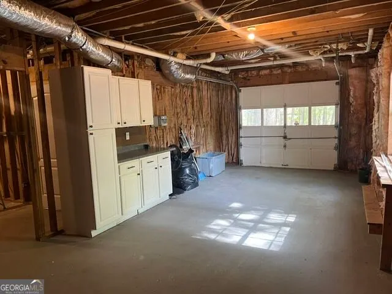
All NEW PAINT, FLOORING, APPLIANCES, QUARTZ ( Taj Mahal) COUNTERTOPS, NEW Stainless Appliances. Kitchen and Living room share a 2 sided fireplace. HUGE back yard includes Walnut Creek. VERY NICE. THIS IS A HUGE HOUSE located in a small wooded sidewalk subdivision. Less than 5 minutes from I-75 at Exit 221 numerous restaurants and Fine Dining and shopping Sam's Wholesale, Home Depot. Listings in this subdivision don't last long. This beautiful home has been EXQUISITLY RESTORED with upgrades throughout. The main level, which includes the kitchen, family room, dining room, powder room and master bedroom has hardwood flooring. The master bedroom has a trey ceiling and crown molding, his and her closets. The beautiful master bath was remodeled summer of 2026, with his and her granite topped vanities, tile flooring, closet and 6 foot custom tile shower. Vaulted ceiling, large windows overlooking the wooded back yard and a gas log fireplace in the family room. Large screen porch with small attached deck. Two bedrooms from main entrance, a dressing area and a full bath are upstairs. Bonus room above the 2-car garage. The basement has a large finished room for a bedroom/rec room/office, a sitting area, a full tile floored bath, and a large closet. The rest of the basement is unfinished providing plenty of storage.
| Elementary School | Middle School | High School |
|---|---|---|
| Dutchtown Elementary School | Dutchtown Middle School | Dutchtown High School |
| Price History | |
|---|---|
| 10/10/2026 | Listed $359,000 |
| 10/12/2026 | 20$430,000 |
General Features
| Sewer | Public Sewer |
|---|---|
| Heating | Heat Pump,Natural Gas |
| Cooling | Central Air,Electric,Heat Pump |
| Utilities | Cable Available,Electricity Available,High Speed Internet,Natural Gas Available,Other,Phone Available,Sewer Connected,Water Available |
| Roof | Composition |
| Appliances | Dishwasher,Electric Water Heater,Ice Maker,Microwave,Other,Range,Refrigerator |
| Association Fee Includes | None |
| Architectural Style | Craftsman |
| Security Features | Smoke Detector(s) |
| Construction Materials | Stone,Vinyl Siding |
| Year Built | 1995 |
| Electric | 220 Volts |
| Levels | One and One Half |
| Property Subtype | Single Family Residence |
| Tax Year | 2025 |
| Community Features | None |
| County | Henry |
| New Construction | false |
| Property Type | Residential |
| HOA | false |
| Attached Garage | true |
| Subdivision Name | Crown Crossing |
| Garage Y/N | true |
| Full Baths | 3 |
| Status | Active |
| Directions | Exit 222, Jodeco Rd off I75, west on Jodeco 1/4 mile turn left on Chambers Rd, about 1 mile turn right on Crossing Dr, turn left on Walnut Creek Dr. About 14 th house on left |
| High School | Dutchtown |
| City | Stockbridge |
| Body of Water | Walnut Creek Inside Back Property Line |
| Lot Size Units | Square Feet |
| Lot Size Square Feet | 38768.4 |
| Carport Y/N | false |
| Elementary School | Dutchtown |
| Land Lease Y/N | false |
| Tax Annual Amount | 6796 |
| Home Warranty Y/N | false |
| Middle/Junior High School | Dutchtown |
| Property Condition | Resale |
| Structure Type | House |
| Building Area Units | Square Feet |
| Living Area Units | Square Feet |
| Standard Status | Active |
| Occupancy Type | Vacant |
Interior Features
| Interior Amenities | Double Vanity,High Ceilings,Master On Main Level,Other,Roommate Plan,Tray Ceiling(s),Walk-In Closet(s) |
|---|---|
| Basement | Bath Finished,Boat Door,Concrete,Daylight,Exterior Entry,Finished,Full |
| Flooring | Carpet,Hardwood,Tile,Vinyl |
| Total Fireplaces | 1 |
| Fireplace Features | Factory Built,Living Room,Masonry |
| Air Conditioning Y/N | true |
| Heating Y/N | true |
| Window Features | Bay Window(s),Double Pane Windows,Window Treatments |
| Fireplace Y/N | true |
| Above Grade Finished Area | 2946 |
| Half Baths | 1 |
| Laundry Features | Upper Level |
| Total Bedrooms | 5 |
| Below Grade Finished Area | 1100 |
| Main Level Bedrooms | 1 |
| Main Level Bathrooms | 1 |
| Below Grade Finished Area Unit Type | Square Feet |
| LivingAreaSource | Owner |
| Above Grade Finished Area Unit Type | Square Feet |
| Kitchen Features | Breakfast Area,Country Kitchen,Kitchen Island,Pantry,Solid Surface Counters |
| Total Baths | 4 |
Exterior Features
| Exterior Amenities | Balcony |
|---|---|
| Vegetation | Wooded |
| Parking Features | Garage,Attached,Kitchen Level |
| Lot Features | Other,Private |
| Water Source | Public |
| Total Parking | 2 |
| Lot Size Area | 38768.4 |
| Foundation Details | Slab |
| Building Area Total | 4046 |
| Lot Size Acres | 0.89 |
| Lot Size Source | Owner |
Amenities
- Foreclosure
- Views
- Short Sale
- New Construction
- Adult 55+
- Lease To Own
- No HOA Fees
- Furnished
- Primary On Main
- Air Conditioning
- Seller Finance
- Green
- Fixer Upper
- Horse
- Golf
- Fireplace
- Deck
- Garage
- Basement
- Pool
Property vs Single Family Average in 30281
Price
Taxes
Year Built

 ©2026 Georgia Multiple Listing Service All information deemed reliable but not guaranteed. All properties are subject to prior sale, change or withdrawal. Neither listing broker(s) or information provider(s) shall be responsible for any typographical errors, misinformation, misprints and shall be held totally harmless. Listing(s) information is provided for consumer's personal, non-commercial use and may not be used for any purpose other than to identify prospective properties consumers may
